<-- style PDP --> 1611-350 Seneca Hill, Toronto - Condo Apt for lease for $2,750
  • new
  • for lease
  • leased

1611-350 Seneca Hill

Toronto, Ontario, M2J 4S7 - Don Valley Village

$2,750

  • Neighbourhood

    Don Valley Village

  • Major Intersection

    Don Mills and Finch

  • Listed Since: 1 day(s)

  • Last update: today

Overview

  • Property Type

    Condo Apt, Apartment

  • Bedrooms

    2

  • Bathrooms

    1

  • Square Feet

    900-999

  • Exposure

    East

  • Total Parking

    1 Underground Garage

  • Locker

    Ensuite

  • Furnished

    No

  • Balcony

    Open

Property Description

Property description for 1611-350 Seneca Hill, Toronto

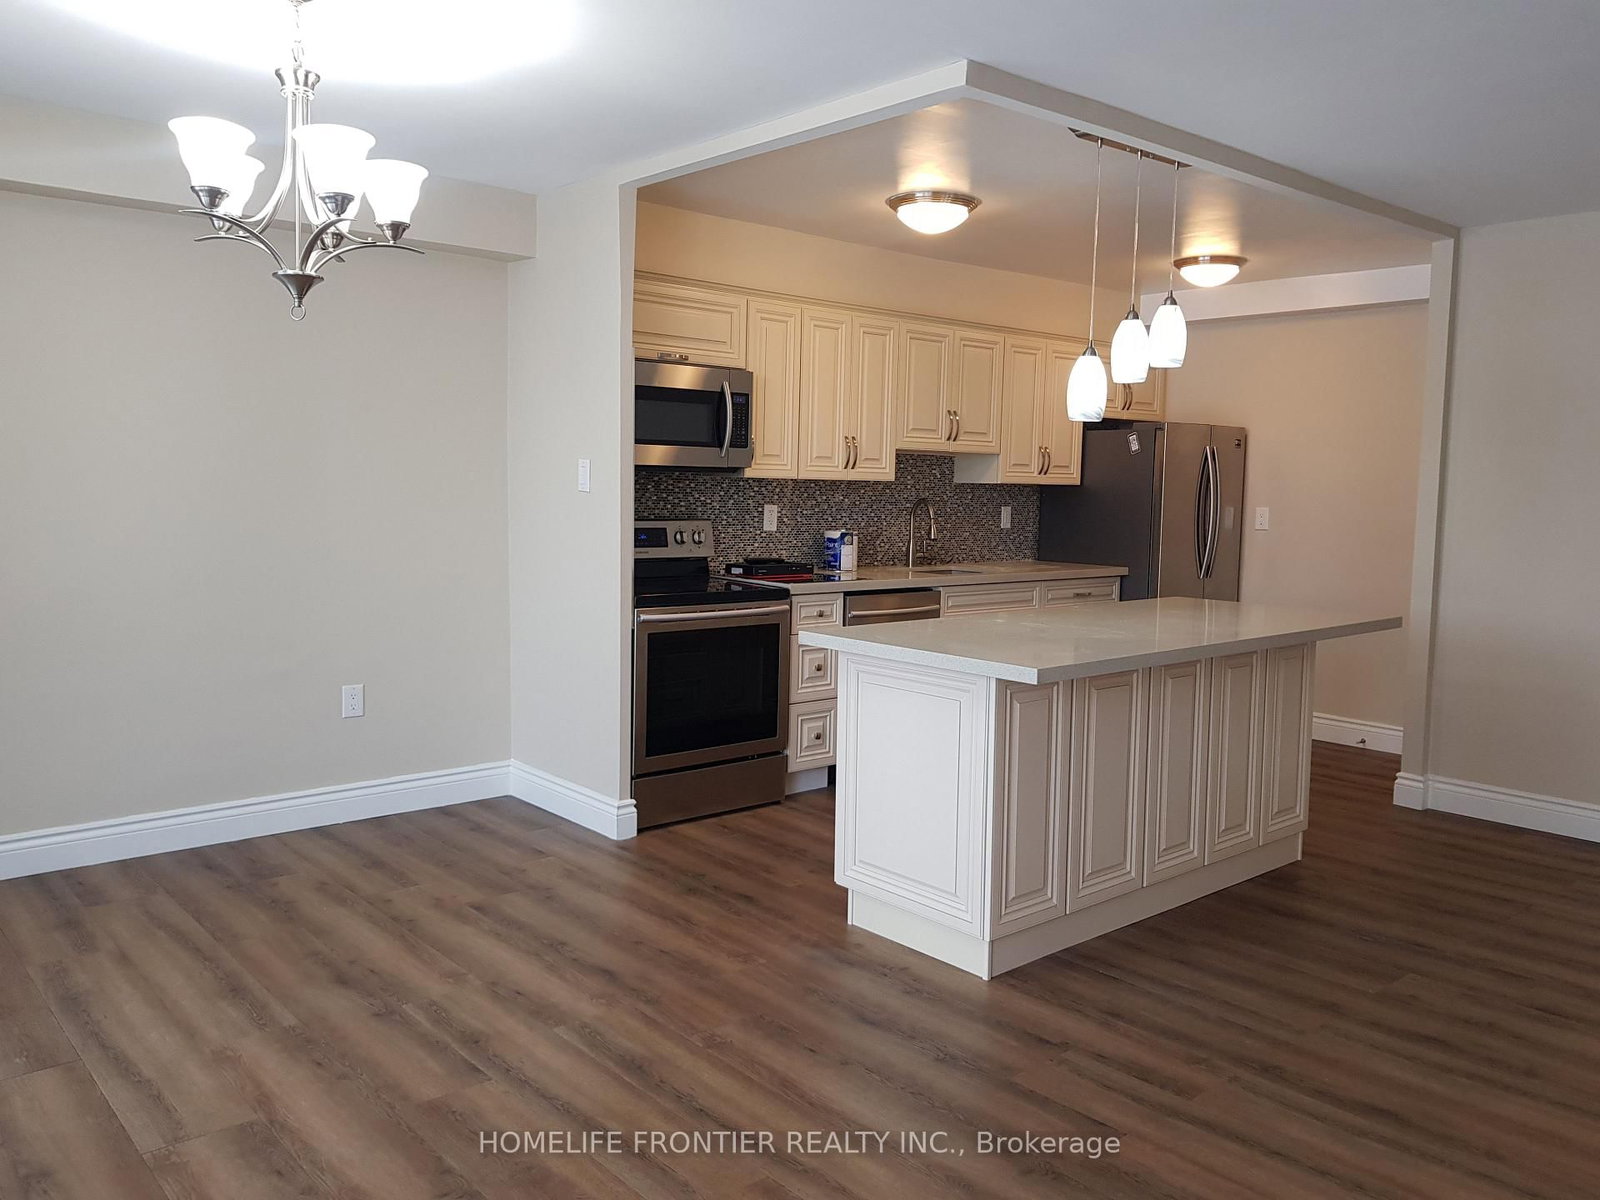
Fully Renovated & Sun-Filled 2-Bedroom, 1-Bathroom Unit At The Highly Sought-After Crestview Place! Featuring Unobstructed East Views And Abundant Natural Light Throughout. Freshly Painted With Laminate Flooring Throughout, This Beautifully Updated Unit Offers A Brand-New Modern Kitchen With Stainless Steel Appliances, Ample Cabinetry And Storage Space, And A Functional Open-Concept Layout. Enjoy Your Morning Coffee On The Oversized East-Facing Balcony While Taking In Breathtaking Panoramic Views. Unbeatable Location With Easy Access To Seneca College, Finch & Don Mills Subway Stations, Highways 401 & 404. Steps To Parks, Schools, Supermarkets, Shopping, Public Transit And All Essential Amenities. An Excellent Opportunity To Enjoy Comfortable Living In A Convenient And Well-Connected Neighbourhood!

Listed by HOMELIFE/VISION REALTY INC.

  • MLS #

    C14189806

  • Sq. Ft

    900-999

  • Sq. Ft. Source

    MLS

  • Year Built

    Available Upon Request

  • Basement

    None

  • View

    Clear

  • Garage

    Underground, 1 spaces

  • Parking Type

    Exclusive

  • Locker

    Ensuite

  • Pets Permitted

    Yes-with Restrictions

  • Exterior

    Concrete

  • Fireplace

    N

  • Security

    n/a

  • Elevator

    n/a

  • Laundry Level

    n/a

  • Building Amenities

    Elevator,Exercise Room,Games Room,Gym,Indoor Pool,Party/Meeting Room

  • Maintenance Fee Includes

    Cable, Heat, Hydro, Parking, Water

  • Property Management

    General Property Management

  • Heat

    Forced Air

  • A/C

    Central Air

  • Water

    n/a

  • Water Supply

    n/a

  • Central Vac

    N

  • Cert Level

    n/a

  • Energy Cert

    n/a

  • Living

    5.85 x 3.33 ft Flat level

    Laminate, L-Shaped Room, W/O To Balcony

  • Dining

    2.81 x 2.32 ft Flat level

    Laminate, Combined W/Living, W/O To Balcony

  • Kitchen

    3.98 x 2.24 ft Flat level

    Ceramic Floor, Breakfast Area

  • Primary

    4.5 x 2.5 ft Flat level

    Laminate, Closet, Large Window

  • 2nd Br

    4.5 x 2.5 ft Flat level

    Laminate, Closet

  • Locker

    2.14 x 0.9 ft Flat level

    Laminate

  • MLS #

    C14189806

  • Sq. Ft

    900-999

  • Sq. Ft. Source

    MLS

  • Year Built

    Available Upon Request

  • Basement

    None

  • View

    Clear

  • Garage

    Underground, 1 spaces

  • Parking Type

    Exclusive

  • Locker

    Ensuite

  • Pets Permitted

    Yes-with Restrictions

  • Exterior

    Concrete

  • Fireplace

    N

  • Security

    n/a

  • Elevator

    n/a

  • Laundry Level

    n/a

  • Building Amenities

    Elevator,Exercise Room,Games Room,Gym,Indoor Pool,Party/Meeting Room

  • Maintenance Fee Includes

    Cable, Heat, Hydro, Parking, Water

  • Property Management

    General Property Management

  • Heat

    Forced Air

  • A/C

    Central Air

  • Water

    n/a

  • Water Supply

    n/a

  • Central Vac

    N

  • Cert Level

    n/a

  • Energy Cert

    n/a

  • Living

    5.85 x 3.33 ft Flat level

    Laminate, L-Shaped Room, W/O To Balcony

  • Dining

    2.81 x 2.32 ft Flat level

    Laminate, Combined W/Living, W/O To Balcony

  • Kitchen

    3.98 x 2.24 ft Flat level

    Ceramic Floor, Breakfast Area

  • Primary

    4.5 x 2.5 ft Flat level

    Laminate, Closet, Large Window

  • 2nd Br

    4.5 x 2.5 ft Flat level

    Laminate, Closet

  • Locker

    2.14 x 0.9 ft Flat level

    Laminate

Thinking of Selling?

Find Out Your Home’s Value in Today’s Market!

No Email or Signup is required to view your home estimate.

estimate your home value

Contact Manoj Kukreja

Sales Representative,
Century 21 People’s Choice Realty Inc.,
Brokerage
(647) 576 - 2100

Manoj profile avatar

Inventory Graph

10 9 8 7 6 5 4 3 2 1 0 1 Months of inventory SELLER'S Market BALANCED Market BUYER'S Market

Thinking of Selling?

Find Out Your Home’s Value in Today’s Market!

No Email or Signup is required to view your home estimate.

estimate your home value

Contact Manoj Kukreja

Sales Representative, Century 21 People’s Choice Realty Inc., Brokerage
(647) 576 - 2100

Manoj profile avatar

Recent Sold Listings in Don Valley Village, Toronto

Popular Cities